
Listing Courtesy of: REALCOMP / Listed By: Marqueisha Brown, Century 21 Professionals
27568 Rainbow Circle Lathrup Village, MI 48076
Active (70 Days)
$499,000 (USD)
OPEN HOUSE TIMES
-
OPENSun, Sep 2012 noon - 3:00 pm
-
OPENFri, Sep 256:00 pm - 8:00 pm
-
OPENSat, Sep 2610:00 am - 12 noon
-
OPENSun, Sep 273:00 pm - 6:00 pm
show more
show more
Description
MLS #:
20261052901
20261052901
Lot Size
0.41 acres
0.41 acres
Type
Single-Family Home
Single-Family Home
Year Built
2001
2001
School District
Southfield Public Schools
Southfield Public Schools
County
Oakland County
Oakland County
Listed By
Marqueisha Brown, Century 21 Professionals
Source
REALCOMP
Last checked Sep 19 2026 at 4:45 AM GMT+0000
REALCOMP
Last checked Sep 19 2026 at 4:45 AM GMT+0000
Bathroom Details
- Full Bathrooms: 2
- Half Bathroom: 1
Interior Features
- Security Alarm (Owned)
- Furnished - Negotiable
Kitchen
- Dishwasher
- Microwave
- Energy Star® Qualified Refrigerator
- Washer
- Electric Cooktop
- Built-In Electric Oven
- Free-Standing Refrigerator
- Free-Standing Electric Range
- Energy Star® Qualified Washer
- Energy Star® Qualified Dryer
Subdivision
- Louise Lathrups California Bungalowno 6
Property Features
- Foundation: Basement
Heating and Cooling
- Forced Air
- Central Air
Basement Information
- Finished
Pool Information
- 0
Exterior Features
- Roof: Asphalt
Utility Information
- Utilities: Public (Municipal)
- Sewer: Sewer (Sewer-Sanitary)
- Fuel: Natural Gas
Garage
- Electricity
- Attached
- Side Entrance
- Basement Access
- Driveway
- Circular Drive
- Paver Block
Stories
- 2 Story
Living Area
- 4,467 sqft
Listing Price History
Date
Event
Price
% Change
$ (+/-)
Sep 18, 2026
Price Changed
$499,000
-12%
-$70,000
Aug 04, 2026
Price Changed
$569,000
-5%
-$30,000
Jul 10, 2026
Listed
$599,000
-
-
Location
Estimated Monthly Mortgage Payment
*Based on Fixed Interest Rate withe a 30 year term, principal and interest only
Listing price
Down payment
%
Interest rate
%Mortgage calculator estimates are provided by C21 Professionals and are intended for information use only. Your payments may be higher or lower and all loans are subject to credit approval.
Disclaimer: Copyright 2024 RealComp MLS. All rights reserved. This information is deemed reliable, but not guaranteed. The information being provided is for consumers’ personal, non-commercial use and may not be used for any purpose other than to identify prospective properties consumers may be interested in purchasing. Data last updated 6/4/24 07:12




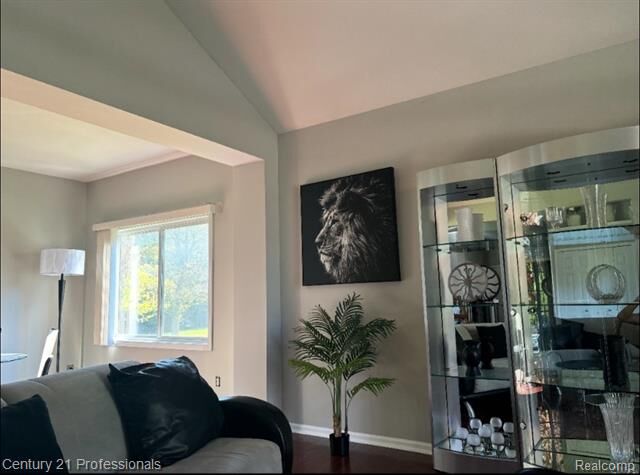
The open-concept layout creates a natural flow from the kitchen and breakfast area into the family room, making the main level ideal for everyday living and entertaining. The family room features soaring ceilings and an open second-floor overlook, adding architectural interest while allowing you to look down into the main living space from the upper level.
A highly desirable first-floor primary suite provides added privacy and convenience, featuring cathedral ceilings, a spacious walk-in closet, private bath with dual vanities, jetted soaking tub and separate shower, plus its own private exterior entry.
The finished lower level provides substantial additional space with flexibility for recreation, entertaining, a home office, fitness area or additional gathering space.
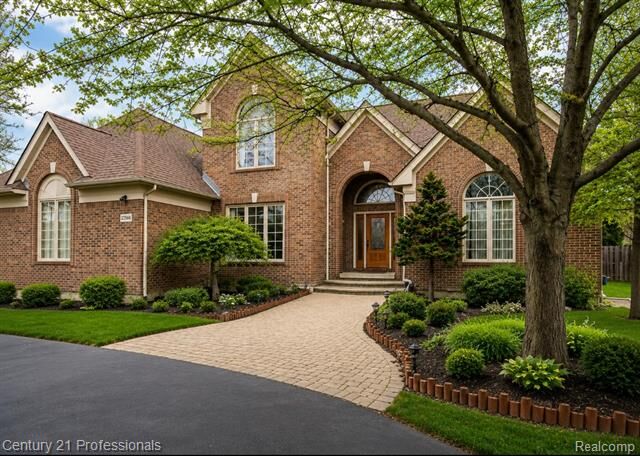
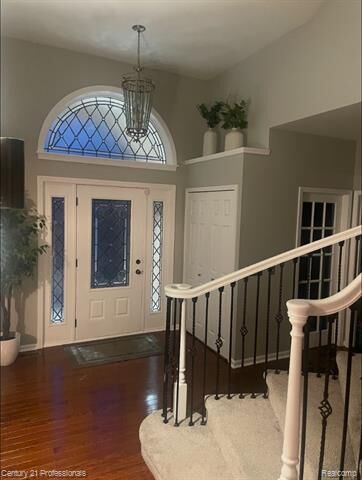
Additional features include first-floor laundry, hardwood flooring, abundant natural light, a circular driveway, generous .41-acre lot, patio and an oversized 3-car attached garage offering excellent space for vehicles and additional storage.
Conveniently located with access to major freeways, shopping, dining and surrounding communities including Birmingham, Royal Oak and Southfield.
ALL APPLIANCES INCLUDED. Furniture and pool table are excluded from the sale.